Leave a Message

Thank you for your message. We will be in touch with you shortly.

8124 Aster Court
8124 Aster Court
8124 Aster Court
8124 Aster Court
8124 Aster Court
8124 Aster Court
8124 Aster Court
8124 Aster Court
8124 Aster Court
8124 Aster Court
8124 Aster Court
8124 Aster Court
8124 Aster Court
8124 Aster Court
8124 Aster Court
8124 Aster Court
8124 Aster Court
8124 Aster Court
8124 Aster Court
8124 Aster Court
8124 Aster Court
8124 Aster Court
8124 Aster Court
8124 Aster Court
8124 Aster Court
8124 Aster Court
8124 Aster Court
8124 Aster Court
8124 Aster Court
8124 Aster Court
8124 Aster Court
8124 Aster Court
8124 Aster Court
8124 Aster Court
8124 Aster Court
8124 Aster Court
8124 Aster Court
8124 Aster Court
8124 Aster Court
8124 Aster Court
8124 Aster Court
8124 Aster Court
8124 Aster Court
8124 Aster Court
8124 Aster Court
 Courtesy of Robinson Sotheby's Internat'l, and Douglas B Turner, © 2026 OH - MLS of Greater Cincinnati (CINCY). All rights reserved.
Coming Soon

$869,900

8124 Aster Court, Liberty Twp, OH 45044

4 Beds
5 Baths
4,028 Sq.Ft.
Est. payment from /mo Get Pre-Approved
Open House

9/20/2026 12:00PM - 2:00PM EDT

Property Description








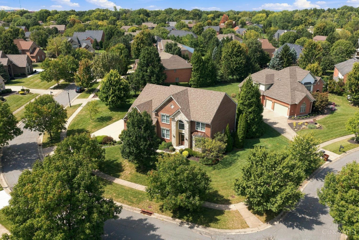
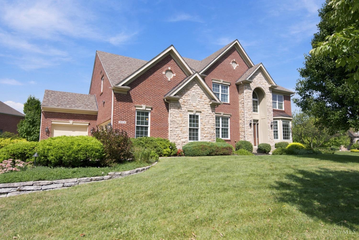
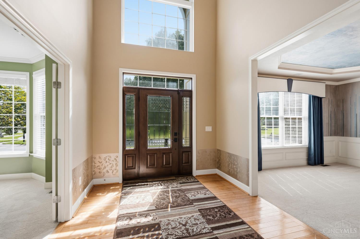
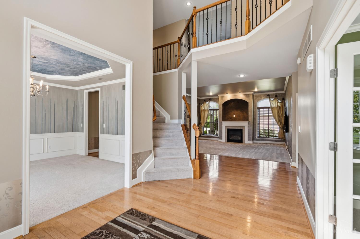
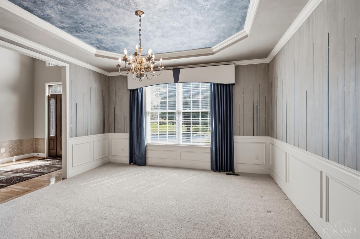
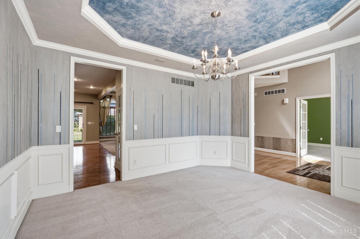
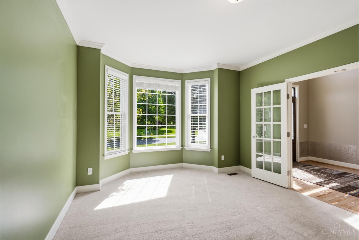
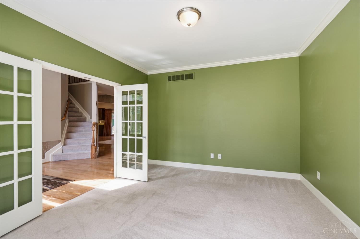
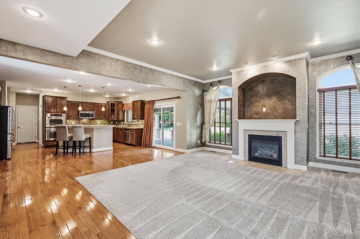
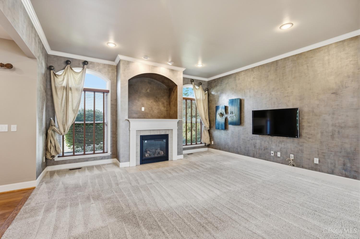
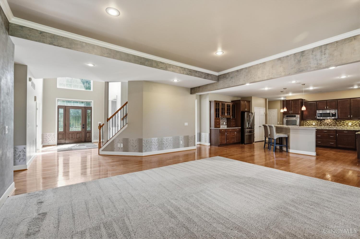
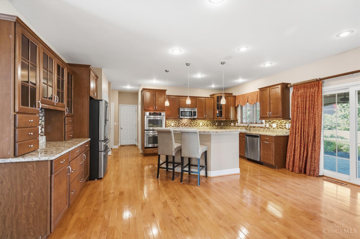
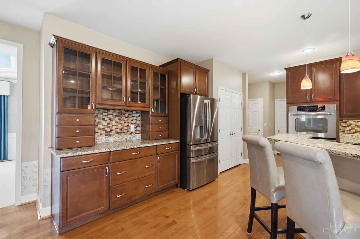
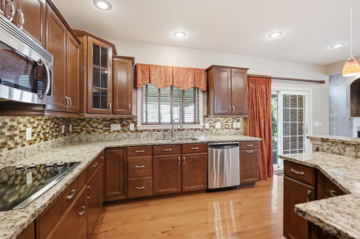
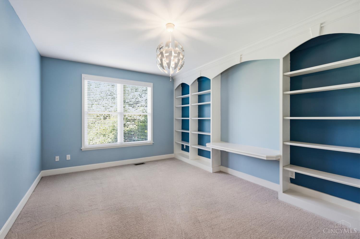
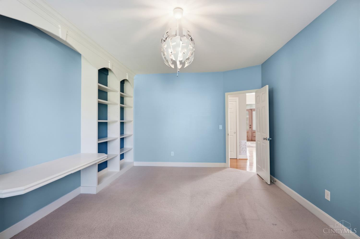
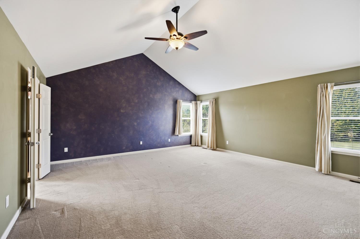
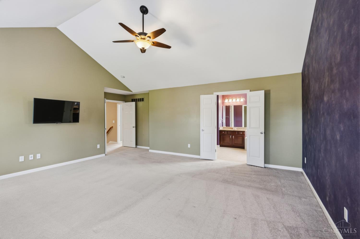
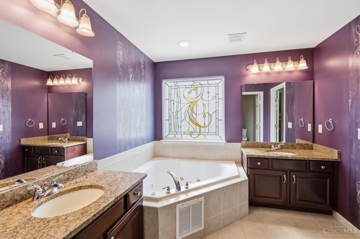
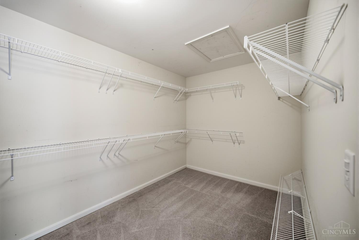
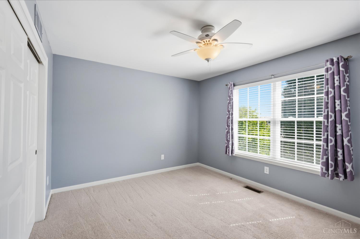
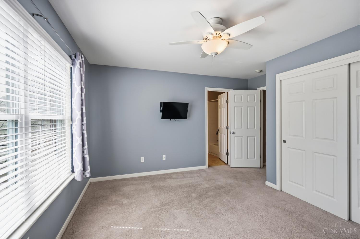
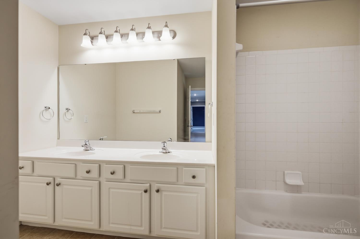
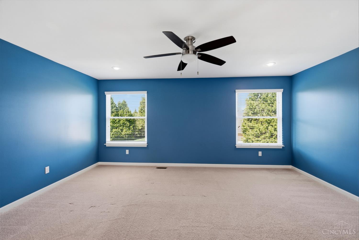
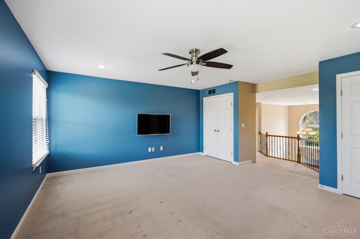
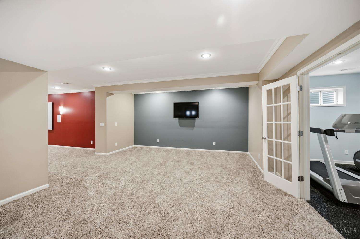
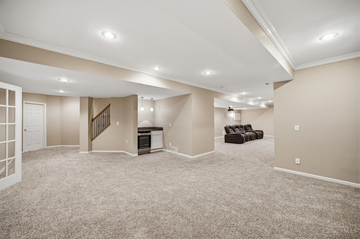
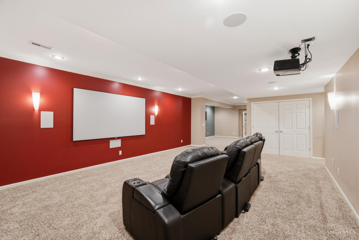
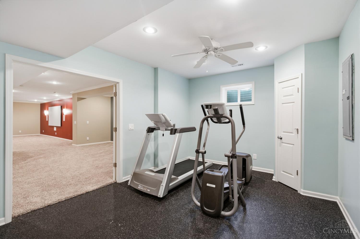
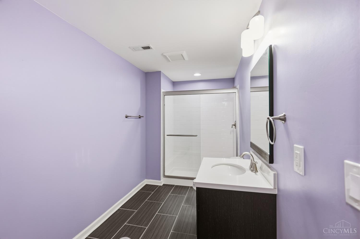
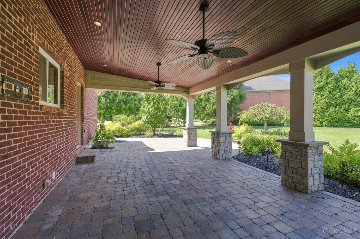
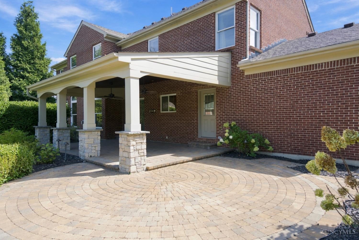
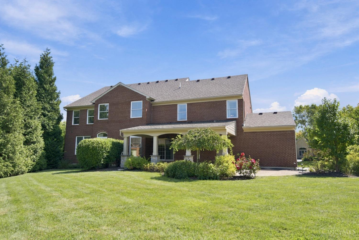
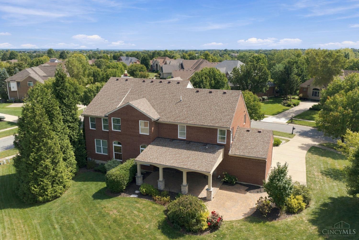
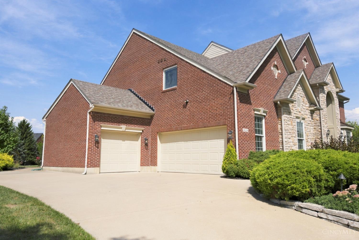
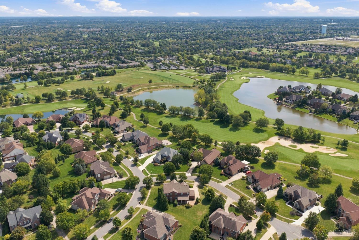
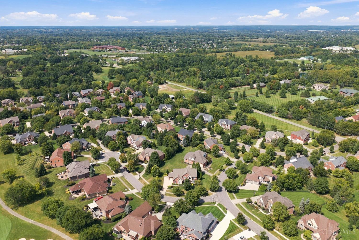
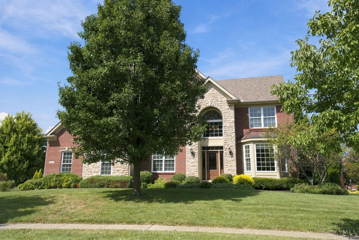
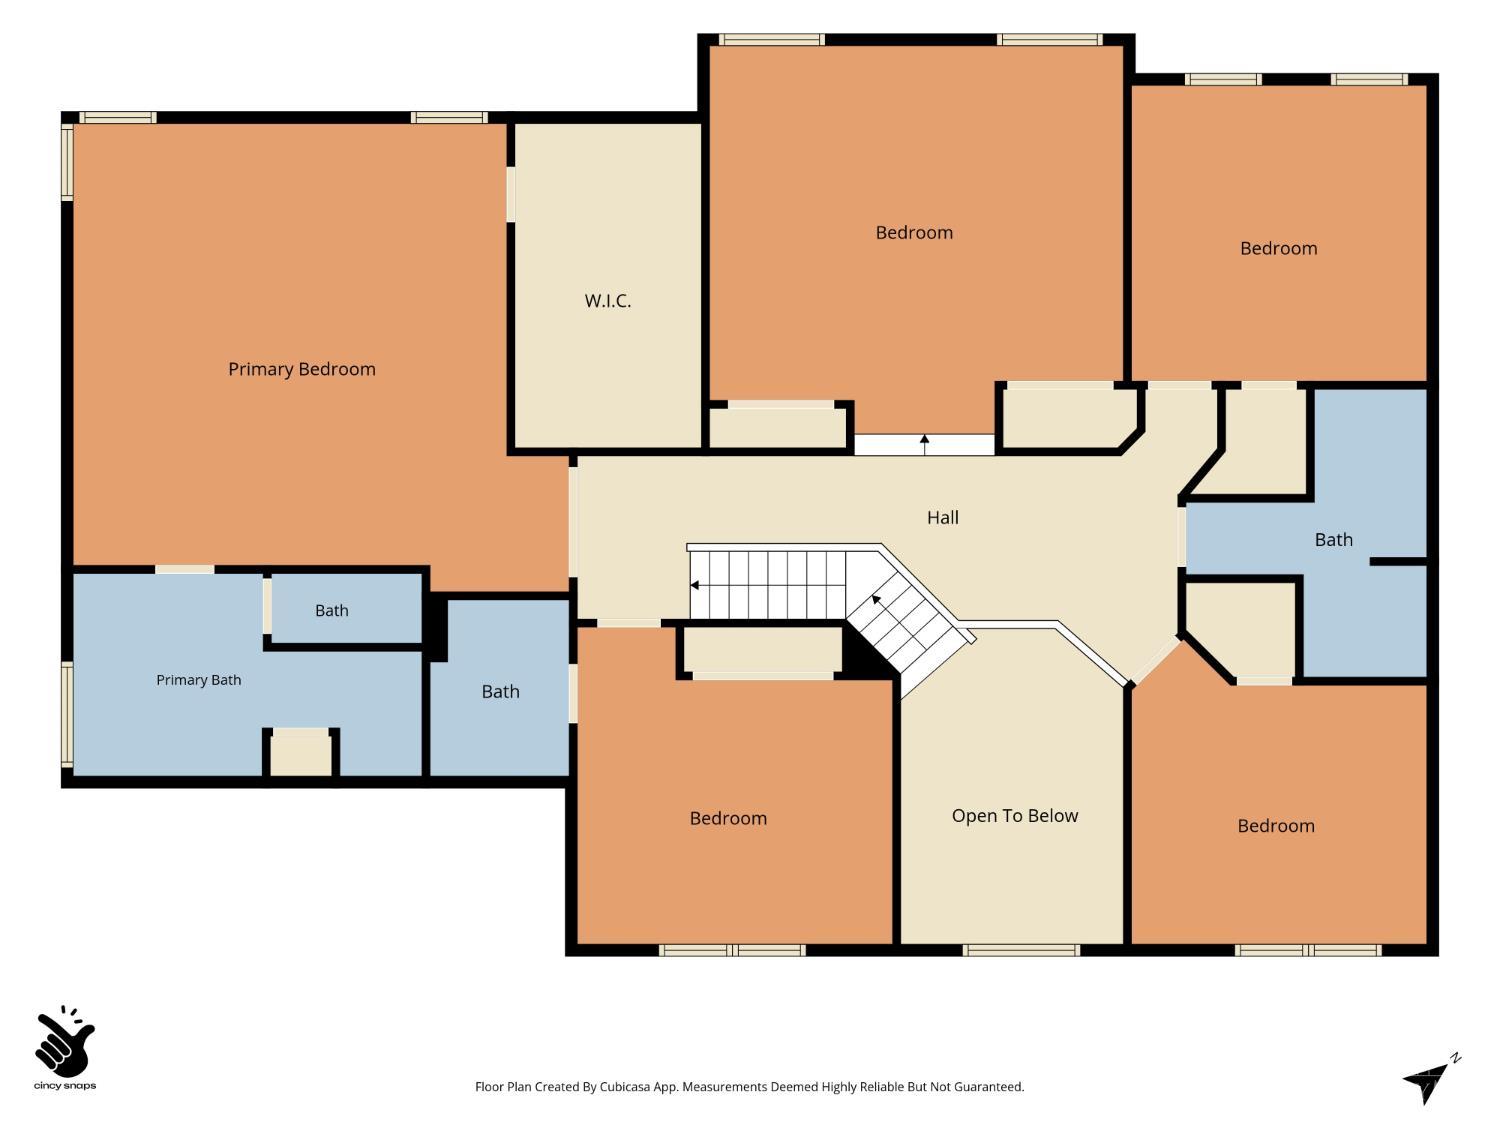
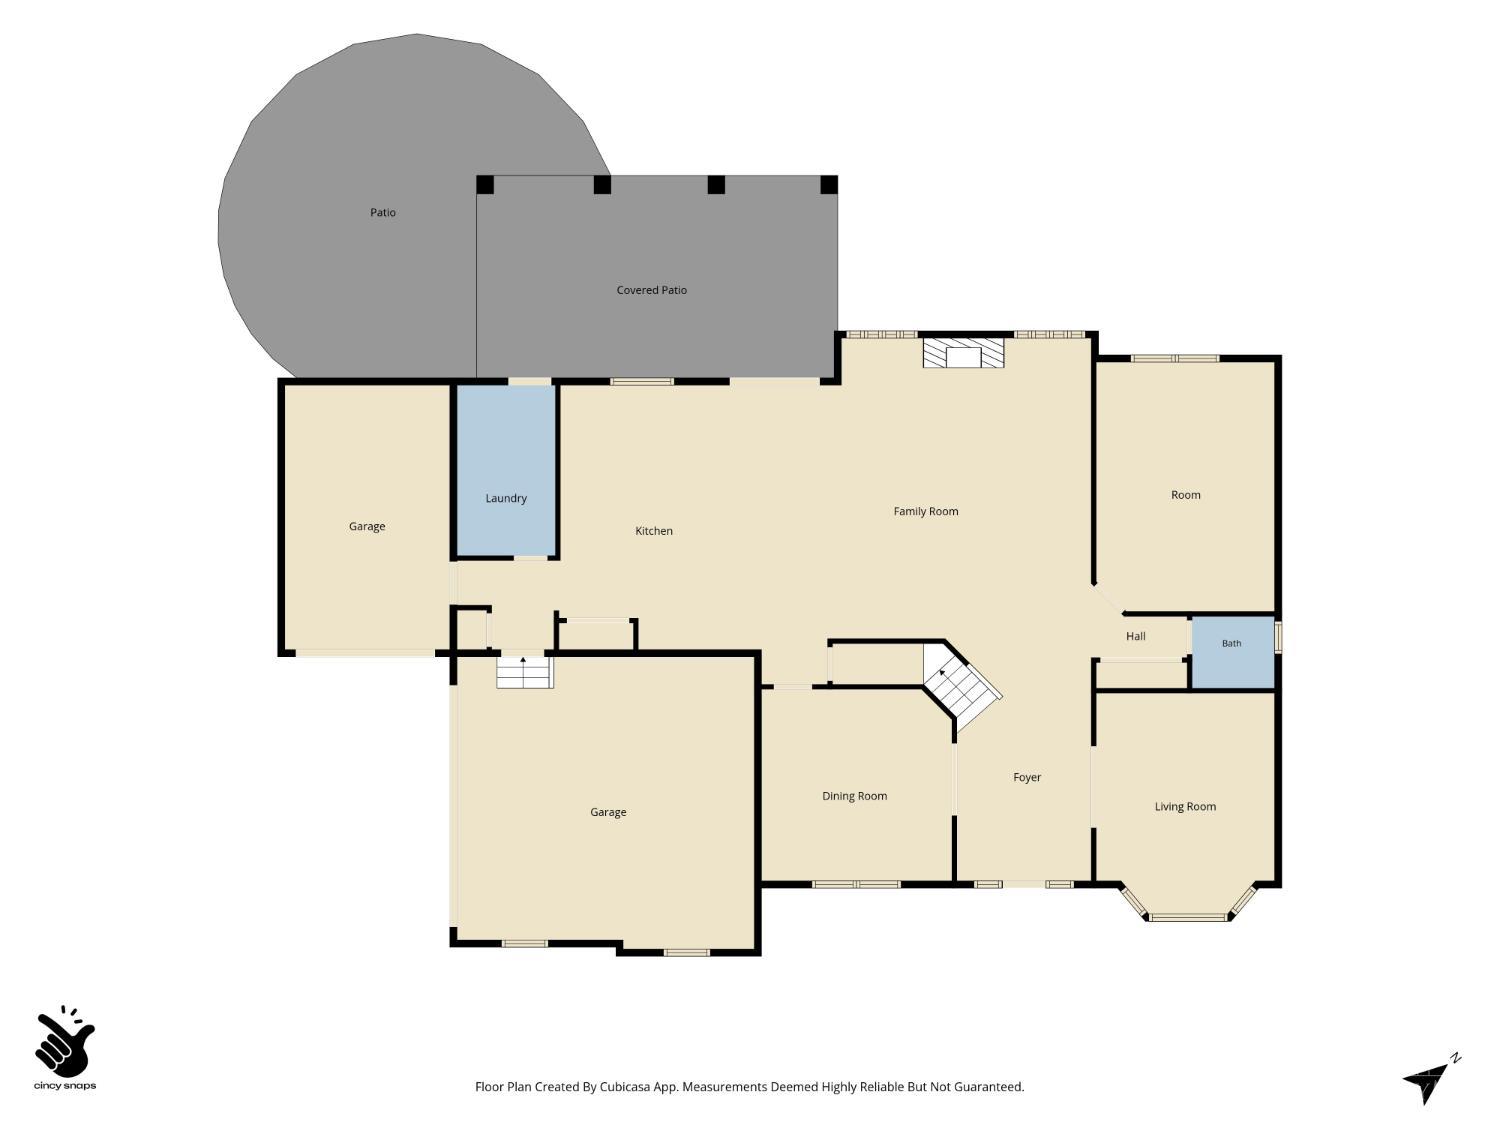
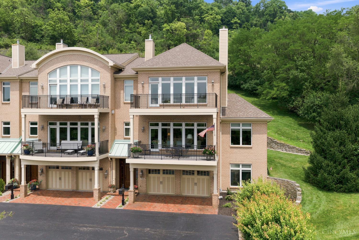
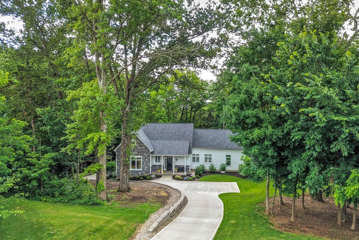
Welcome home to 8124 Aster Court! This exceptional 4BR, 4.5BA, one-owner custom home is located in fabulous Four Bridges! Offering 4,028 SF above grade plus approx. 1,000 SF of finished lower-level living space, this impressive home pairs timeless brick & stone architecture with a thoughtfully designed floor plan. The main level features gracious formal living & dining rooms, a private office, 10' Great Room, and spacious eat-in kitchen with adjoining breakfast room. Upstairs, the cathedral primary suite offers a glamour bath & generous walk-in closet, complemented by 3 additional bedroomsthe largest of which includes a private en suite!and a 17' x 15' bonus room. The 9' lower level expands the living space with a theater room, rec room, gym, dry bar & the 4th full bath. Enjoy a covered paver patio, mature landscaping, full irrigation system for the yard, accent lighting, & 3-car garage with extra parking pad. Conveniently located just minutes from Liberty Center and VOA Park!
Welcome home to 8124 Aster Court! This exceptional 4BR, 4.5BA, one-owner custom home is located in fabulous Four Bridges! Offering 4,028 SF above grade plus approx. 1,000 SF of finished lower-level living space, this impressive home pairs timeless brick & stone architecture with a thoughtfully designed floor plan. The main level features gracious formal living & dining rooms, a private office, 10' Great Room, and spacious eat-in kitchen with adjoining breakfast room. Upstairs, the cathedral primary suite offers a glamour bath & generous walk-in closet, complemented by 3 additional bedroomsthe largest of which includes a private en suite!and a 17' x 15' bonus room. The 9' lower level expands the living space with a theater room, rec room, gym, dry bar & the 4th full bath. Enjoy a covered...
Read More


Interior

Full Bathrooms
4 Full Baths
Half Bathrooms
1
Fireplace
Gas, Inoperable
Appliances
Dishwasher, Double Oven, Electric Cooktop, Garbage Disposal, Microwave, Washer, Wine Cooler
Other Interior Features
9 Ft Ceiling, Cathedral Ceiling, Crown Molding, French Doors, Multi Panel Doors, Natural Woodwork

Area & Lot

Lot Size
0.42 Acres
MLS® ID
1893121
Type
Residential
Year Built
2009
Architecture Styles
Transitional
School District
Lakota Local SD

Exterior & Building

Stories
2
Garage Spaces
3.0
Water Source
Public
Roof
Shingle
Parking
On Street, Driveway
Heat Type
Forced Air, Gas
Air Conditioning
Ceiling Fans, Central Air
Sewer
Public Sewer
Substructure
Poured
Other Exterior Features
Corner Lot, Covered Deck/Patio, Cul de sac, Porch, Sprinklers, Wooded Lot, Yard Lights

Finance

Reduced Price
Price Upon Request
HOA Fees
$500/yr
Zoning
Residential
8124 Aster Court

Mortgage Calculator

Estimate your mortgage payment, including the principal and interest, taxes, insurance, HOA, and PMI. Add your location for more accurate estimates.
$0,000 Your Payment 20 15 65 65
$0,000 Your Payment

Let's Work Together

Are you interested in buying or selling a home? Look no further than working with Alexis Galligan