Leave a Message

Thank you for your message. We will be in touch with you shortly.

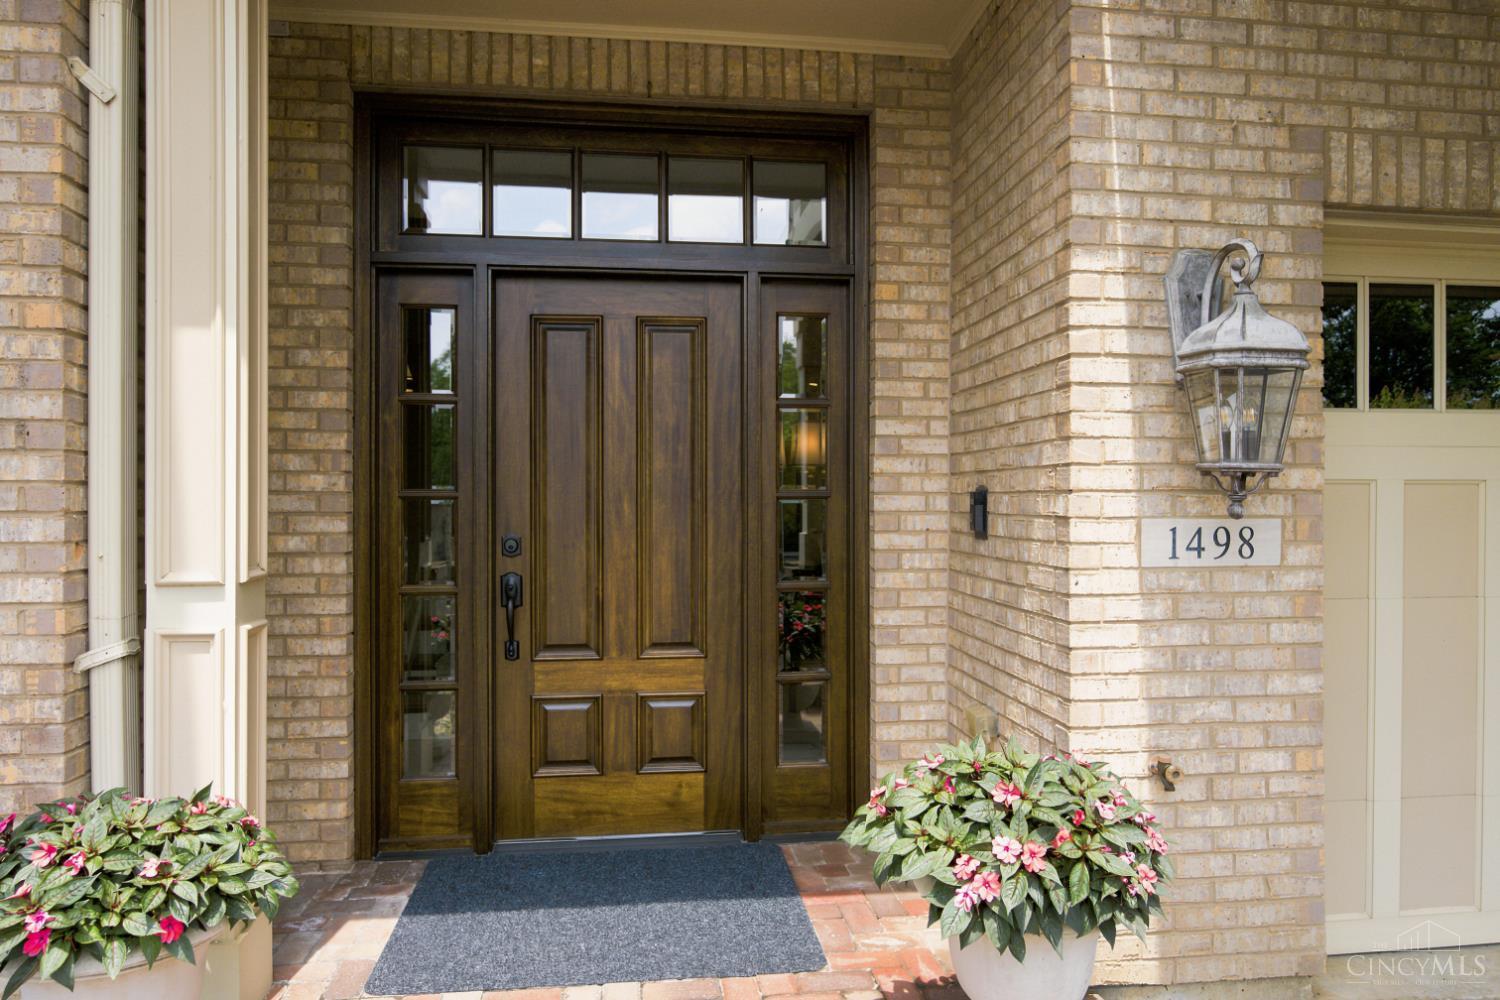
1498 Riverside Drive
 Courtesy of Robinson Sotheby's Internat'l, 513-321-6000 and Michele A Boggs, 5137083030© 2026 OH - MLS of Greater Cincinnati (CINCY). All rights reserved.
Coming Soon

$1,299,000

1498 Riverside Drive, Cincinnati, OH 45202

3 Beds
4 Baths
3,268 Sq.Ft.
Est. payment from /mo Get Pre-Approved

Property Description

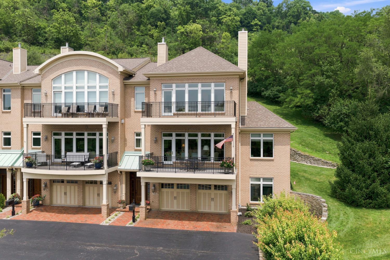
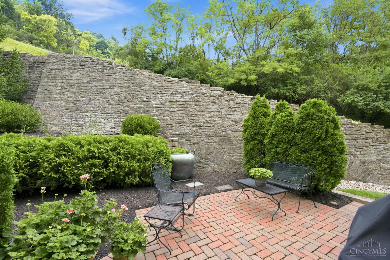
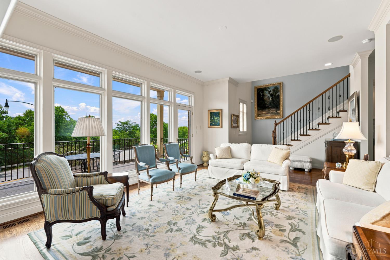
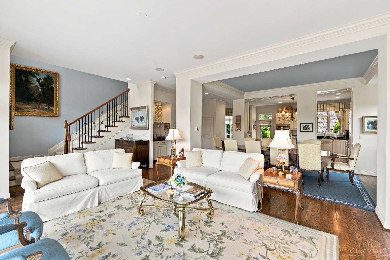
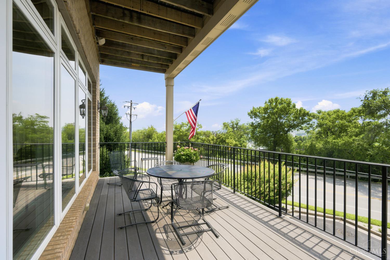
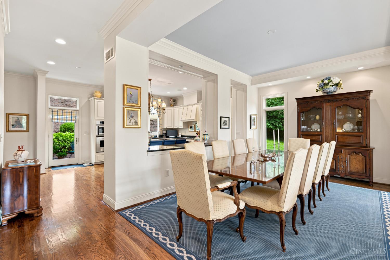
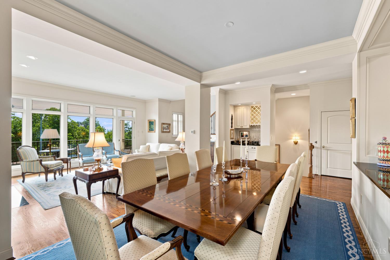
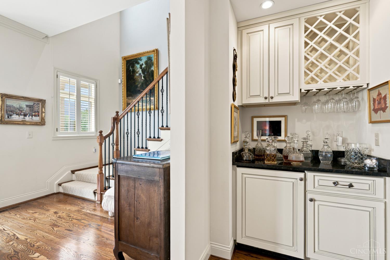
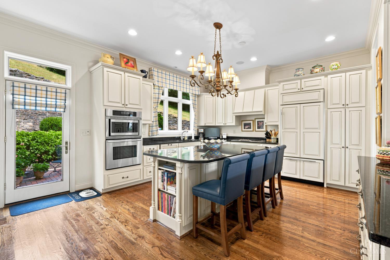
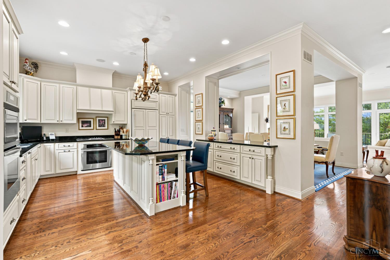
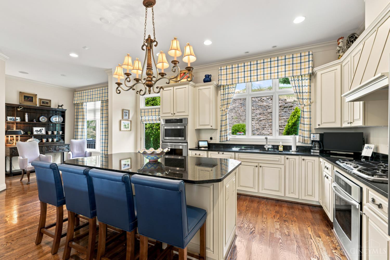
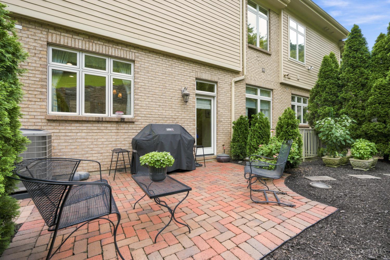
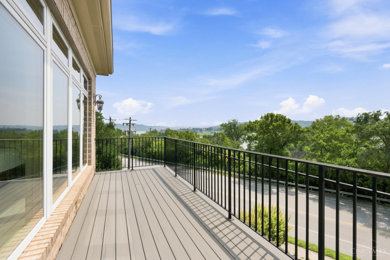
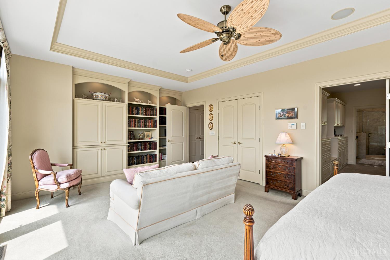
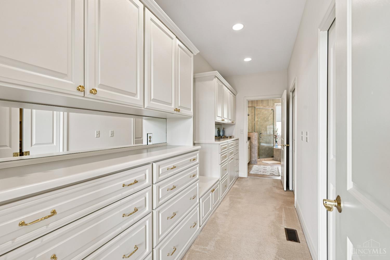
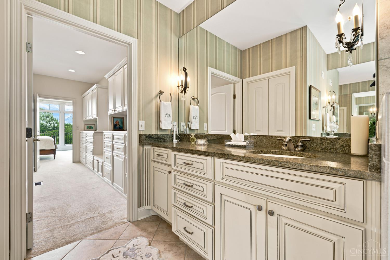
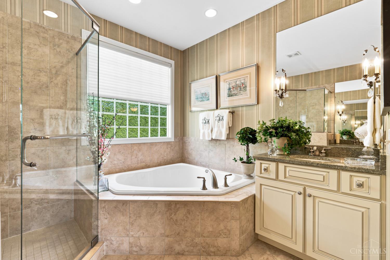
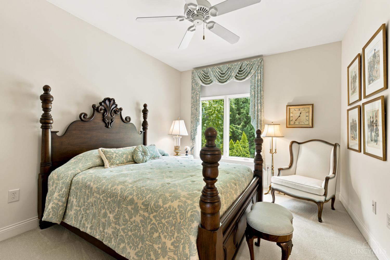
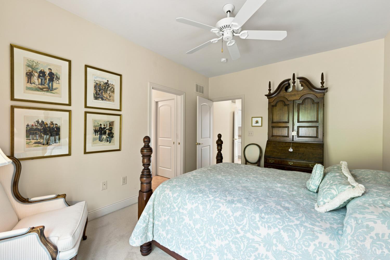
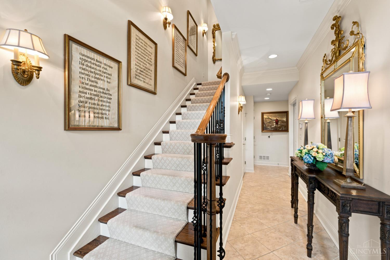
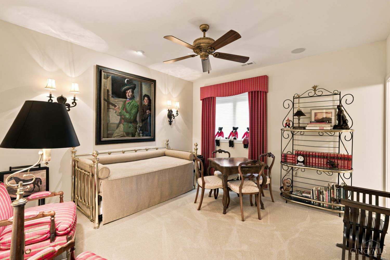
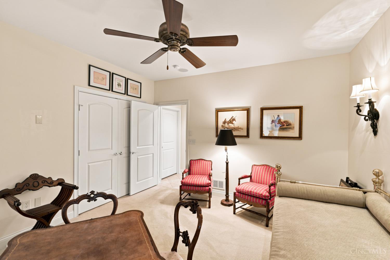
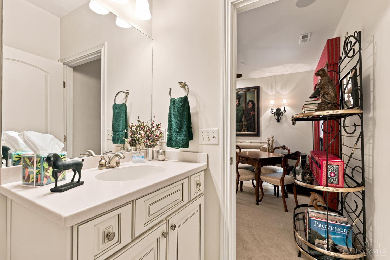
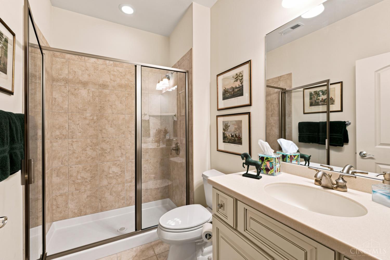
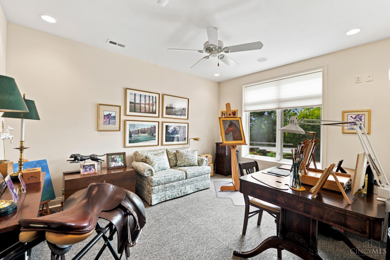
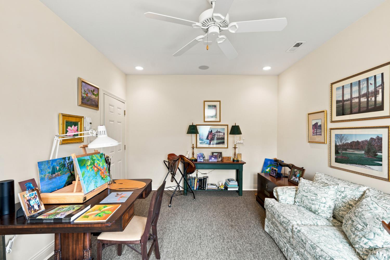
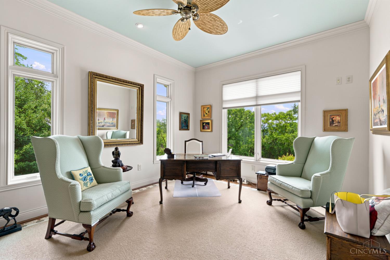
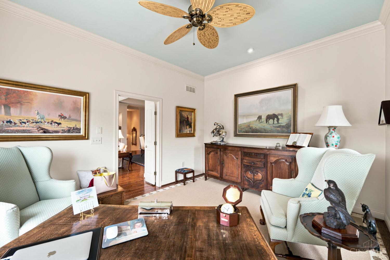
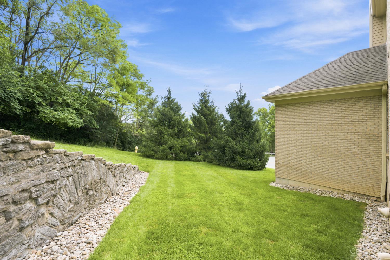
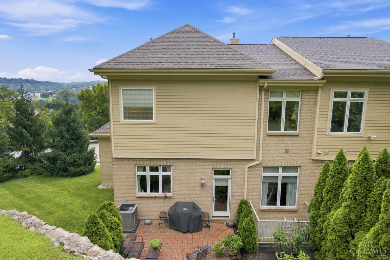
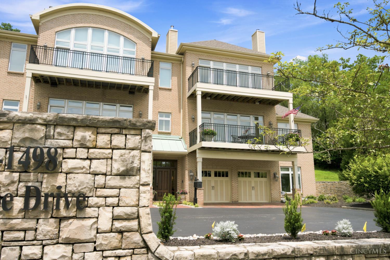
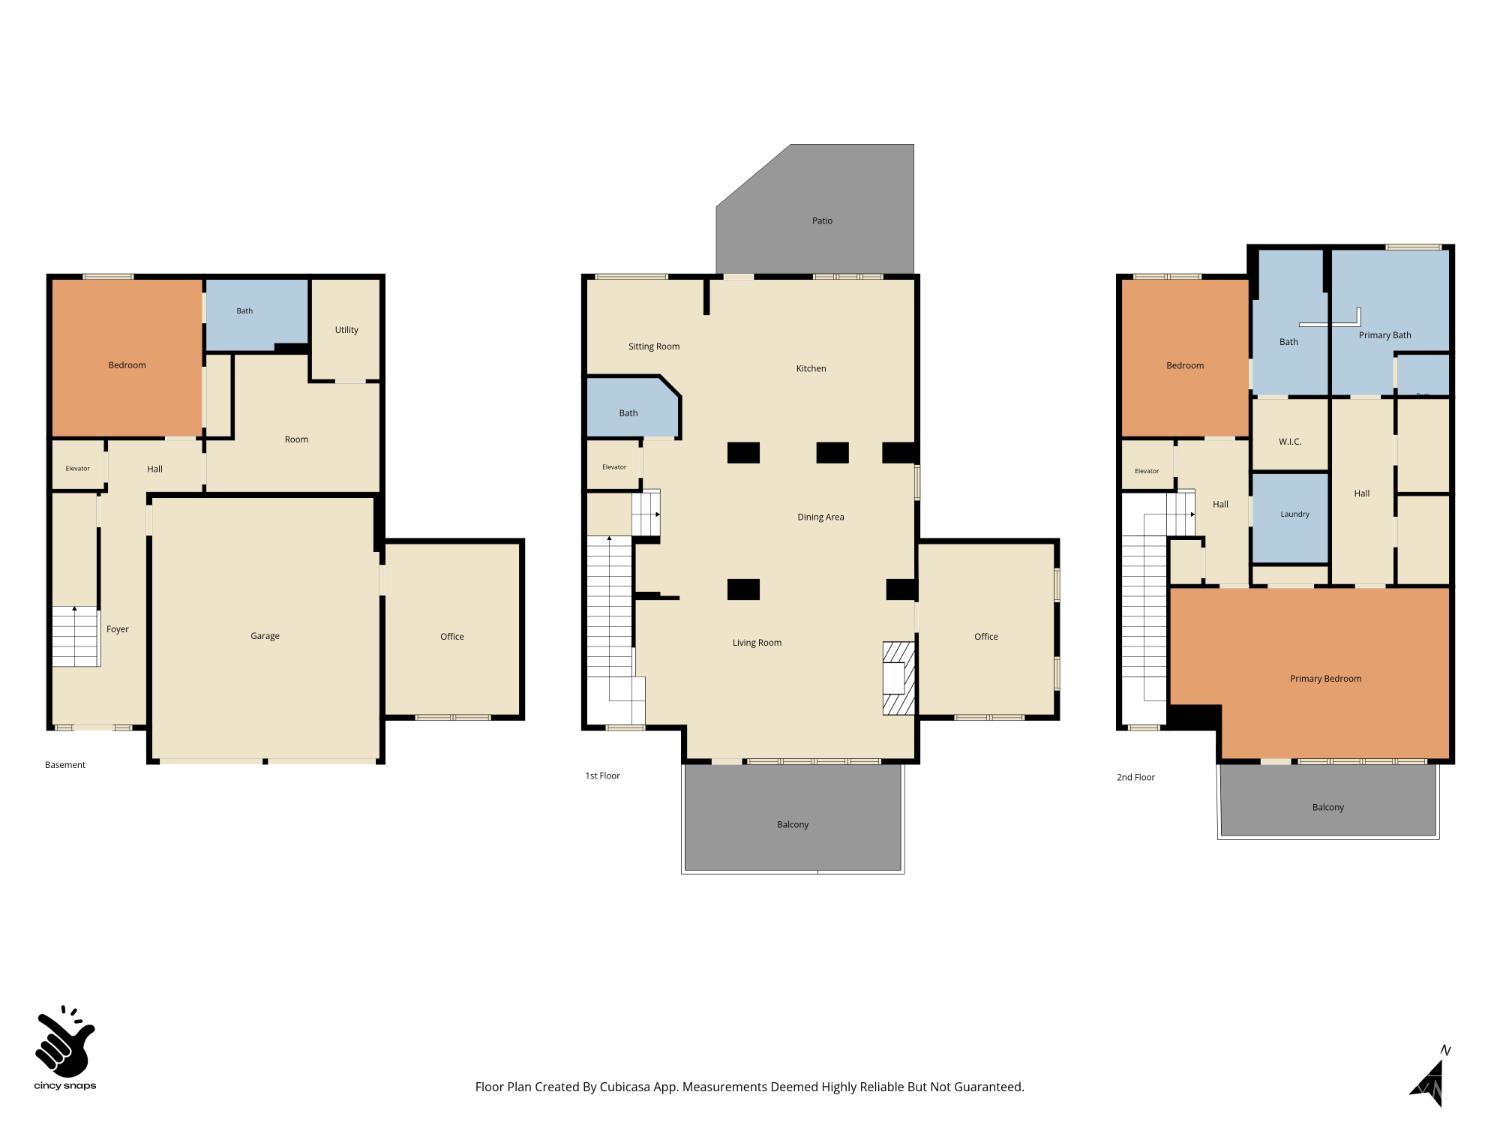
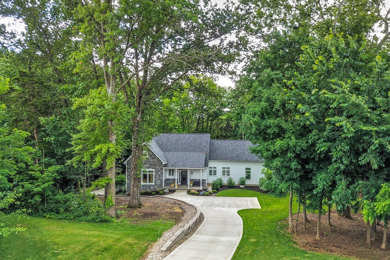
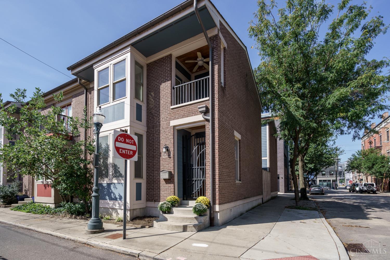
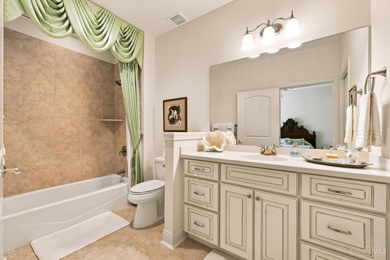
Positioned at the end of Twain's Point, this exceptional end-unit townhome offers one of the community's most private settings. The secluded patio and backyard are framed by mature evergreens and a 100-year-old stone wall, creating the rare feel of a private residence rather than a traditional townhome. Inside, the 2,788-square-foot home features an open, light-filled floor plan with expansive windows, three bedrooms, three full baths, and one half bath. The thoughtfully designed layout blends comfortable everyday living with elegant entertaining spaces. From the balconies, the mature tree canopy creates a peaceful, park-like backdrop, with seasonal views of the Ohio River emerging as the leaves change. Twain's Point offers a rare combination of tranquility and conveniencesteps from Friendship and Sawyer Point Parks, approximately one mile from downtown Cincinnati and Mt. Adams, and minutes from premier dining, entertainment, and cultural destinations.
Positioned at the end of Twain's Point, this exceptional end-unit townhome offers one of the community's most private settings. The secluded patio and backyard are framed by mature evergreens and a 100-year-old stone wall, creating the rare feel of a private residence rather than a traditional townhome. Inside, the 2,788-square-foot home features an open, light-filled floor plan with expansive windows, three bedrooms, three full baths, and one half bath. The thoughtfully designed layout blends comfortable everyday living with elegant entertaining spaces. From the balconies, the mature tree canopy creates a peaceful, park-like backdrop, with seasonal views of the Ohio River emerging as the leaves change. Twain's Point offers a rare combination of tranquility and conveniencesteps from Fri...
Read More


Interior

Full Bathrooms
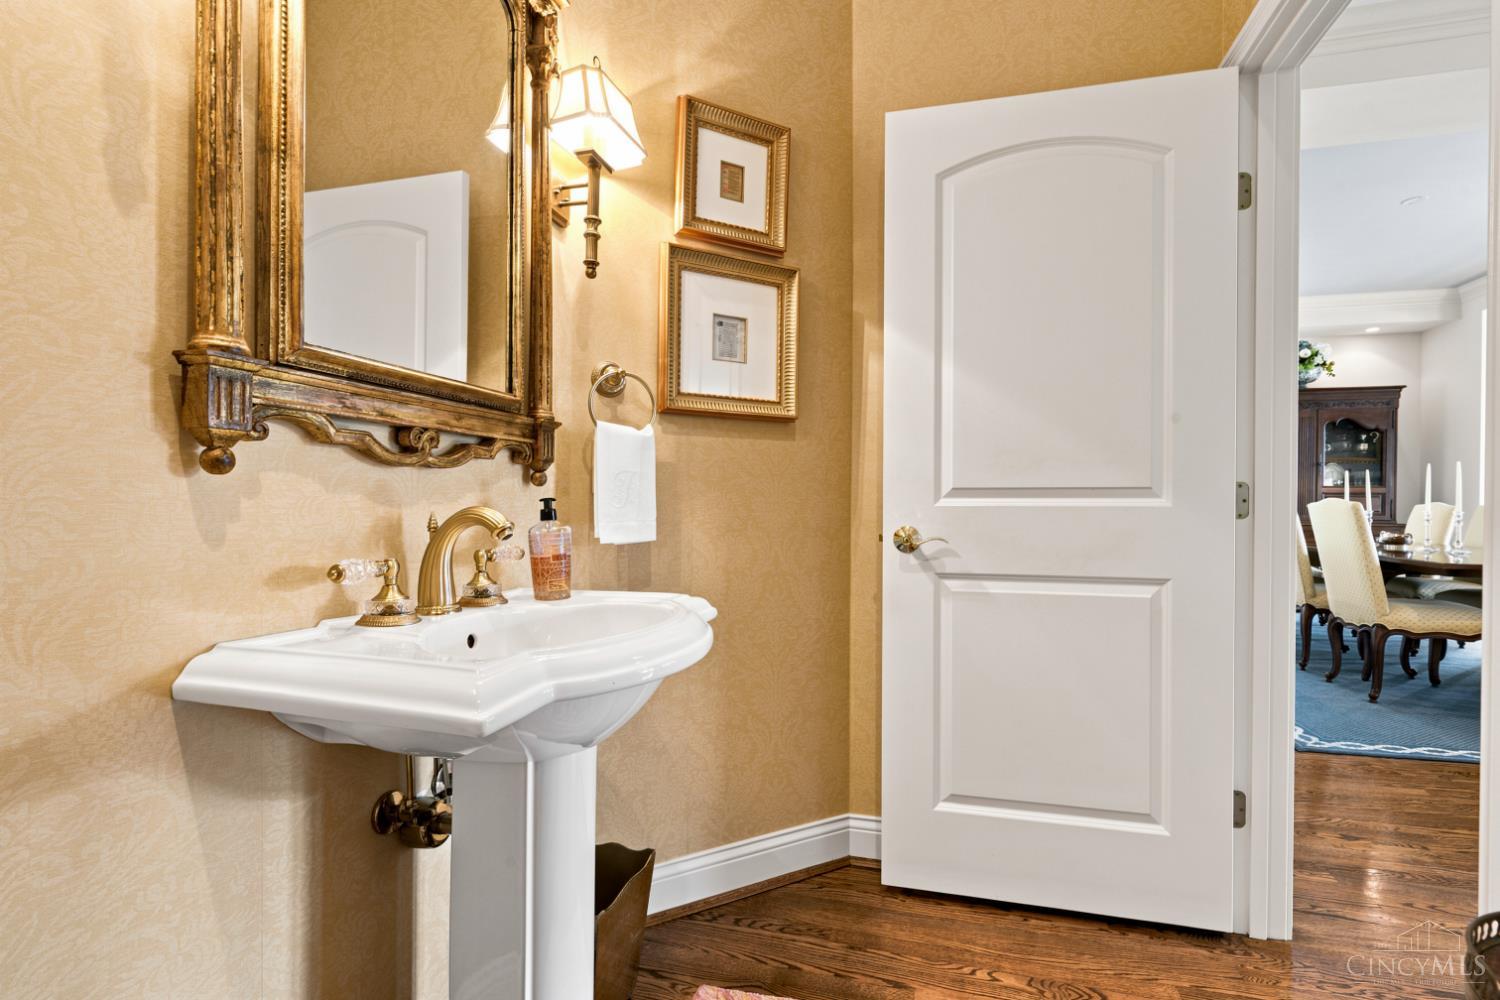
3 Full Baths
Half Bathrooms
1
Fireplace
Gas
Appliances
Dishwasher, Double Oven, Garbage Disposal, Gas Cooktop, Microwave, Oven/Range, Refrigerator
Other Interior Features
9 Ft Ceiling, Crown Molding, Elevator, French Doors, Multi Panel Doors

Area & Lot

Lot Size
2,788 Sq.Ft.
MLS® ID
1887701
Type
Condo
Year Built
2005
Architecture Styles
Traditional
View Description
City, Park, River
School District
Cincinnati City SD

Exterior & Building

Stories
3
Garage Spaces
2.0
Water Source
Public
Roof
Shingle
Lot Features
Sloped
Parking
Driveway
Heat Type
Forced Air, Gas
Air Conditioning
Central Air
Sewer
Public Sewer
Substructure
Poured
Other Exterior Features
Deck, Patio, Wooded Lot

Finance

Reduced Price
Price Upon Request
HOA Fees
$900/mo
Zoning
Residential
1498 Riverside Drive

Mortgage Calculator

Estimate your mortgage payment, including the principal and interest, taxes, insurance, HOA, and PMI. Add your location for more accurate estimates.
$0,000 Your Payment 20 15 65 65
$0,000 Your Payment

Let's Work Together

Are you interested in buying or selling a home? Look no further than working with Alexis Galligan