Leave a Message

Thank you for your message. We will be in touch with you shortly.

4538 Philnoll Drive
4538 Philnoll Drive
4538 Philnoll Drive
4538 Philnoll Drive
4538 Philnoll Drive
4538 Philnoll Drive
4538 Philnoll Drive
4538 Philnoll Drive
4538 Philnoll Drive
4538 Philnoll Drive
4538 Philnoll Drive
4538 Philnoll Drive
4538 Philnoll Drive
4538 Philnoll Drive
4538 Philnoll Drive
4538 Philnoll Drive
4538 Philnoll Drive
4538 Philnoll Drive
4538 Philnoll Drive
4538 Philnoll Drive
4538 Philnoll Drive
4538 Philnoll Drive
4538 Philnoll Drive
4538 Philnoll Drive
4538 Philnoll Drive
4538 Philnoll Drive
4538 Philnoll Drive
4538 Philnoll Drive
4538 Philnoll Drive
4538 Philnoll Drive
4538 Philnoll Drive
4538 Philnoll Drive
4538 Philnoll Drive
4538 Philnoll Drive
4538 Philnoll Drive
4538 Philnoll Drive
4538 Philnoll Drive
4538 Philnoll Drive
4538 Philnoll Drive
4538 Philnoll Drive
4538 Philnoll Drive
4538 Philnoll Drive
4538 Philnoll Drive
4538 Philnoll Drive
4538 Philnoll Drive
4538 Philnoll Drive
4538 Philnoll Drive
4538 Philnoll Drive
4538 Philnoll Drive
4538 Philnoll Drive
4538 Philnoll Drive
4538 Philnoll Drive
 Courtesy of Robinson Sotheby's Internat'l, 5133216000 and Lee Robinson, 5133216000© 2026 OH - MLS of Greater Cincinnati (CINCY). All rights reserved.
Sold

$790,000

4538 Philnoll Drive, Colerain Twp, OH 45247

5 Beds
6 Baths
4,842 Sq.Ft.
Est. payment from /mo Get Pre-Approved

Property Description






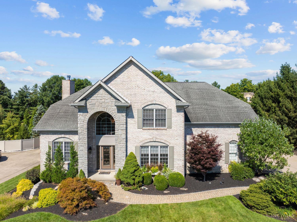
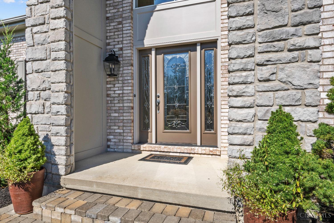
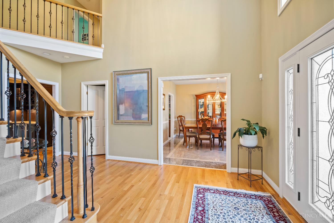
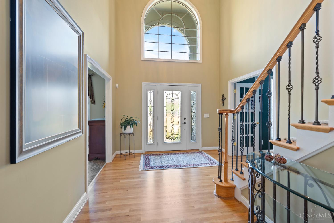
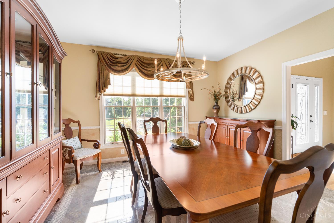
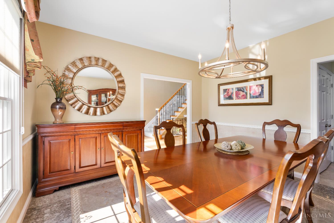
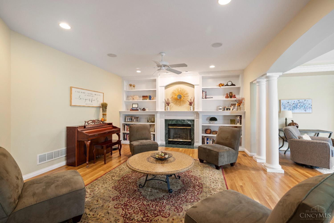
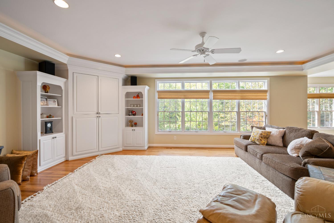
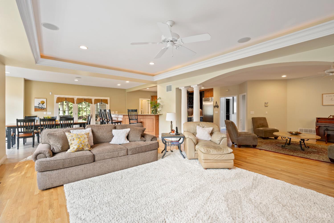
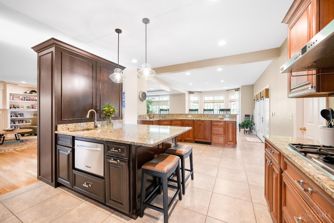
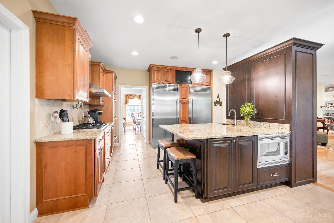
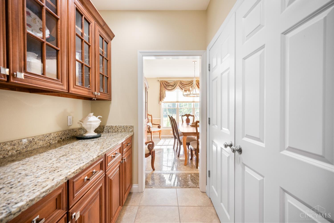
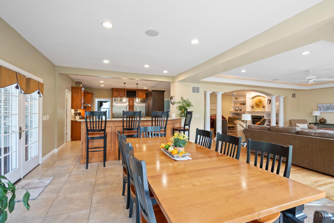
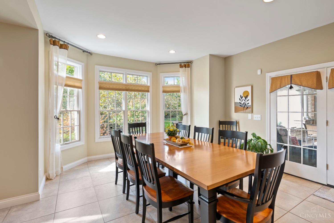
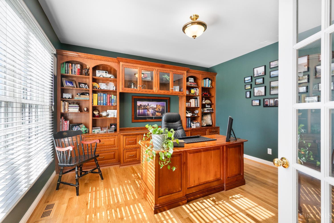
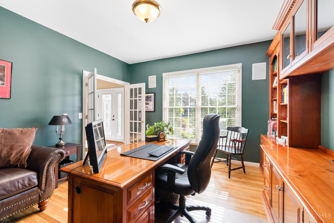
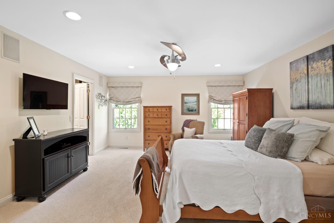
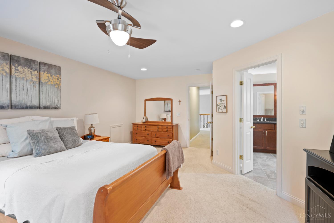
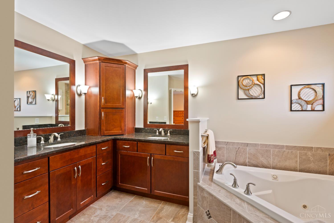
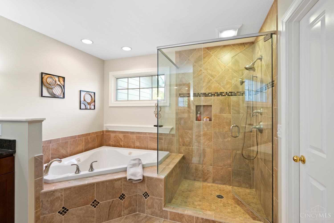
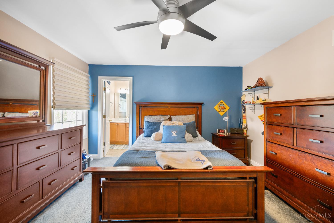
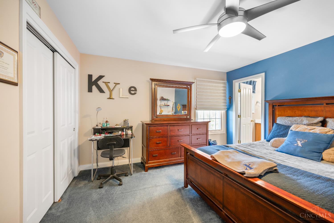
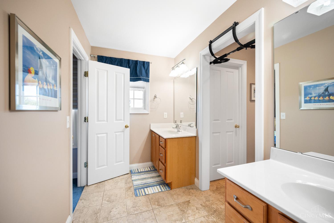
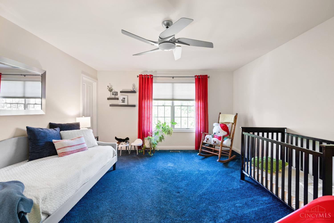
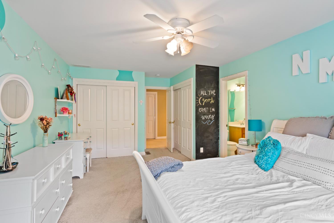
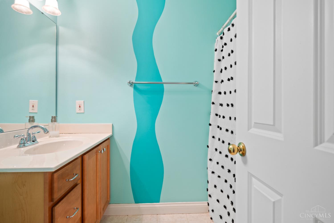
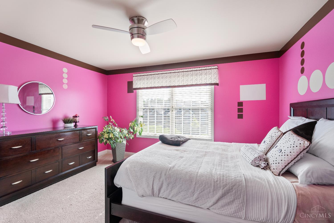
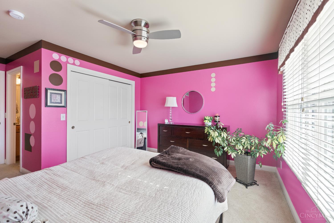
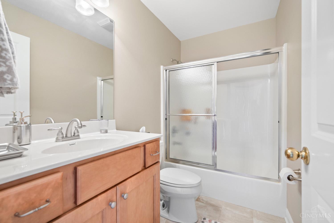
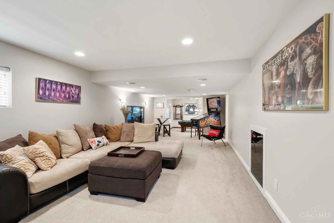
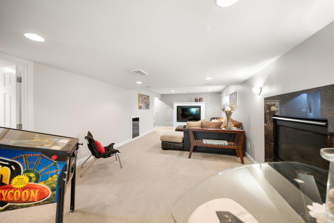
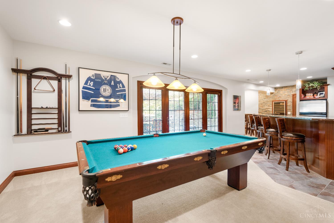
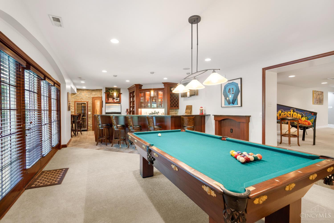
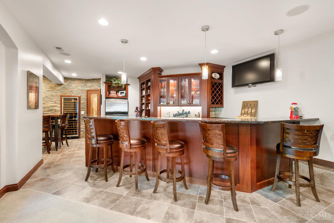
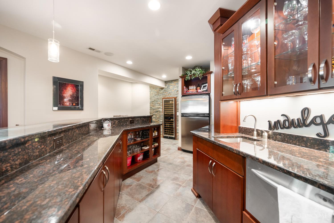
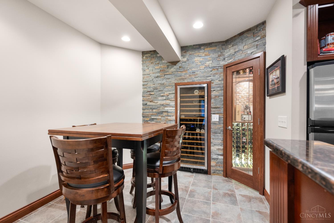
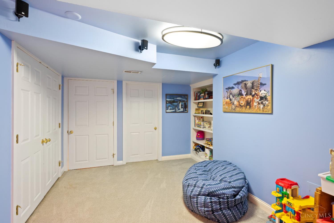
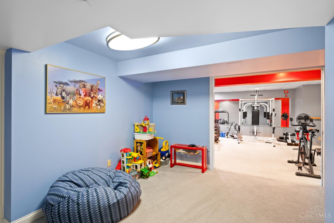
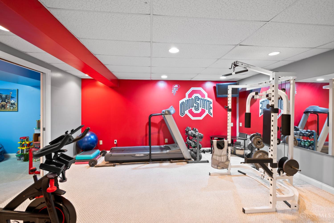
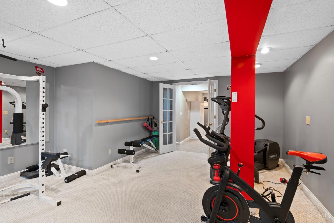
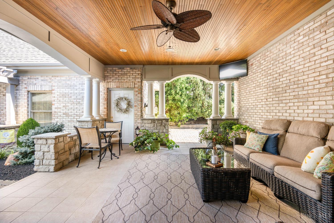
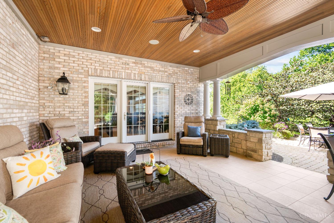
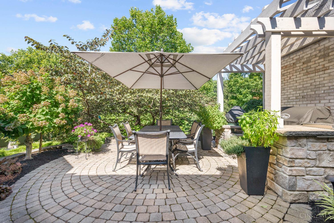
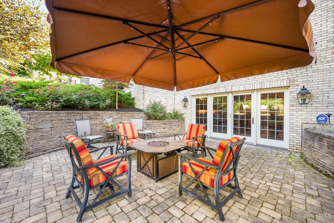
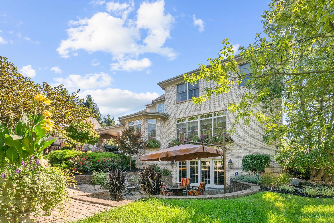
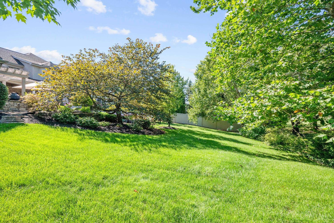
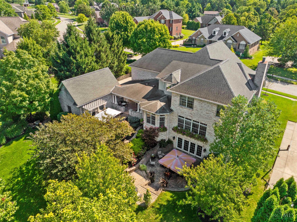
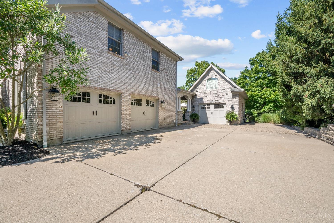
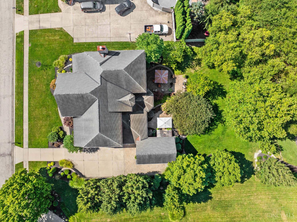
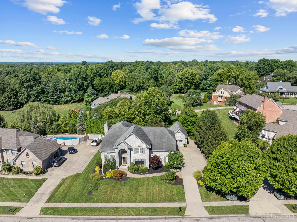
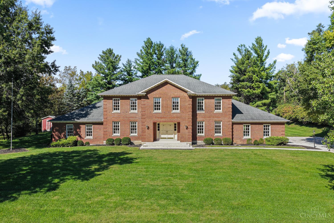
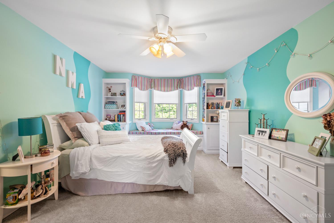
Occupancy approx 05/06/2026. Unparalleled craftsmanship in this thoughtfully designed 4,200+ sqft home with open layout & elegant finishes. From the grand entry to the granite floor in the dining rm, every detail makes a statement. Beautiful gourmet kitchen with tasteful elegance that will never go out of style. 1st floor study with cherry built-ins. 5 BR's each with connecting bath. Large, walkout lower level with bar, wine cellar, billiards area, workout and recreation rooms, plus plenty of storage. Outdoor living space is surrounded by trees and lush extensive landscaping with lighting and irrigation system includes covered porch, terraced patio, and outside kitchen. 3 car garage. Fantastic family neighborhood convenient to all major highways. Craft rm in lower level with cabinetry & countertops for projects. Long list of improvements.
Occupancy approx 05/06/2026. Unparalleled craftsmanship in this thoughtfully designed 4,200+ sqft home with open layout & elegant finishes. From the grand entry to the granite floor in the dining rm, every detail makes a statement. Beautiful gourmet kitchen with tasteful elegance that will never go out of style. 1st floor study with cherry built-ins. 5 BR's each with connecting bath. Large, walkout lower level with bar, wine cellar, billiards area, workout and recreation rooms, plus plenty of storage. Outdoor living space is surrounded by trees and lush extensive landscaping with lighting and irrigation system includes covered porch, terraced patio, and outside kitchen. 3 car garage. Fantastic family neighborhood convenient to all major highways. Craft rm in lower level with cabinetry &...
Read More


Interior

Full Bathrooms
4 Full Baths
Half Bathrooms
2
Fireplace
Gas
Appliances
Convection Oven, Dishwasher, Gas Cooktop, Microwave, Refrigerator
Other Interior Features
French Doors, Multi Panel Doors, Natural Woodwork

Area & Lot

Lot Size
0.46 Acres
MLS® ID
1872724
Type
Residential
Year Built
1998
Architecture Styles
Transitional
School District
Northwest Local SD

Exterior & Building

Stories
2
Garage Spaces
3.0
Water Source
Public
Roof
Shingle
Parking
Off Street, Driveway
Heat Type
Forced Air, Gas
Air Conditioning
Ceiling Fans, Central Air
Sewer
Public Sewer
Substructure
Poured
Other Exterior Features
Covered Deck/Patio, Patio, Sprinklers, Wooded Lot, Yard Lights
4538 Philnoll Drive

Let's Work Together

Are you interested in buying or selling a home? Look no further than working with Alexis Galligan